
Projects and possibilities
Every room, considered.
Explore kitchen, wardrobe, living, bedroom, vanity and utility directions designed around how each space needs to work.
A concept collection for the Selat look
These original generated images establish the intended visual language: calm navy accents, warm timber, practical storage and clean contemporary lines. They are concept studies, not photographs of completed customer installations. Verified completed projects will be added as permission-cleared photography becomes available.
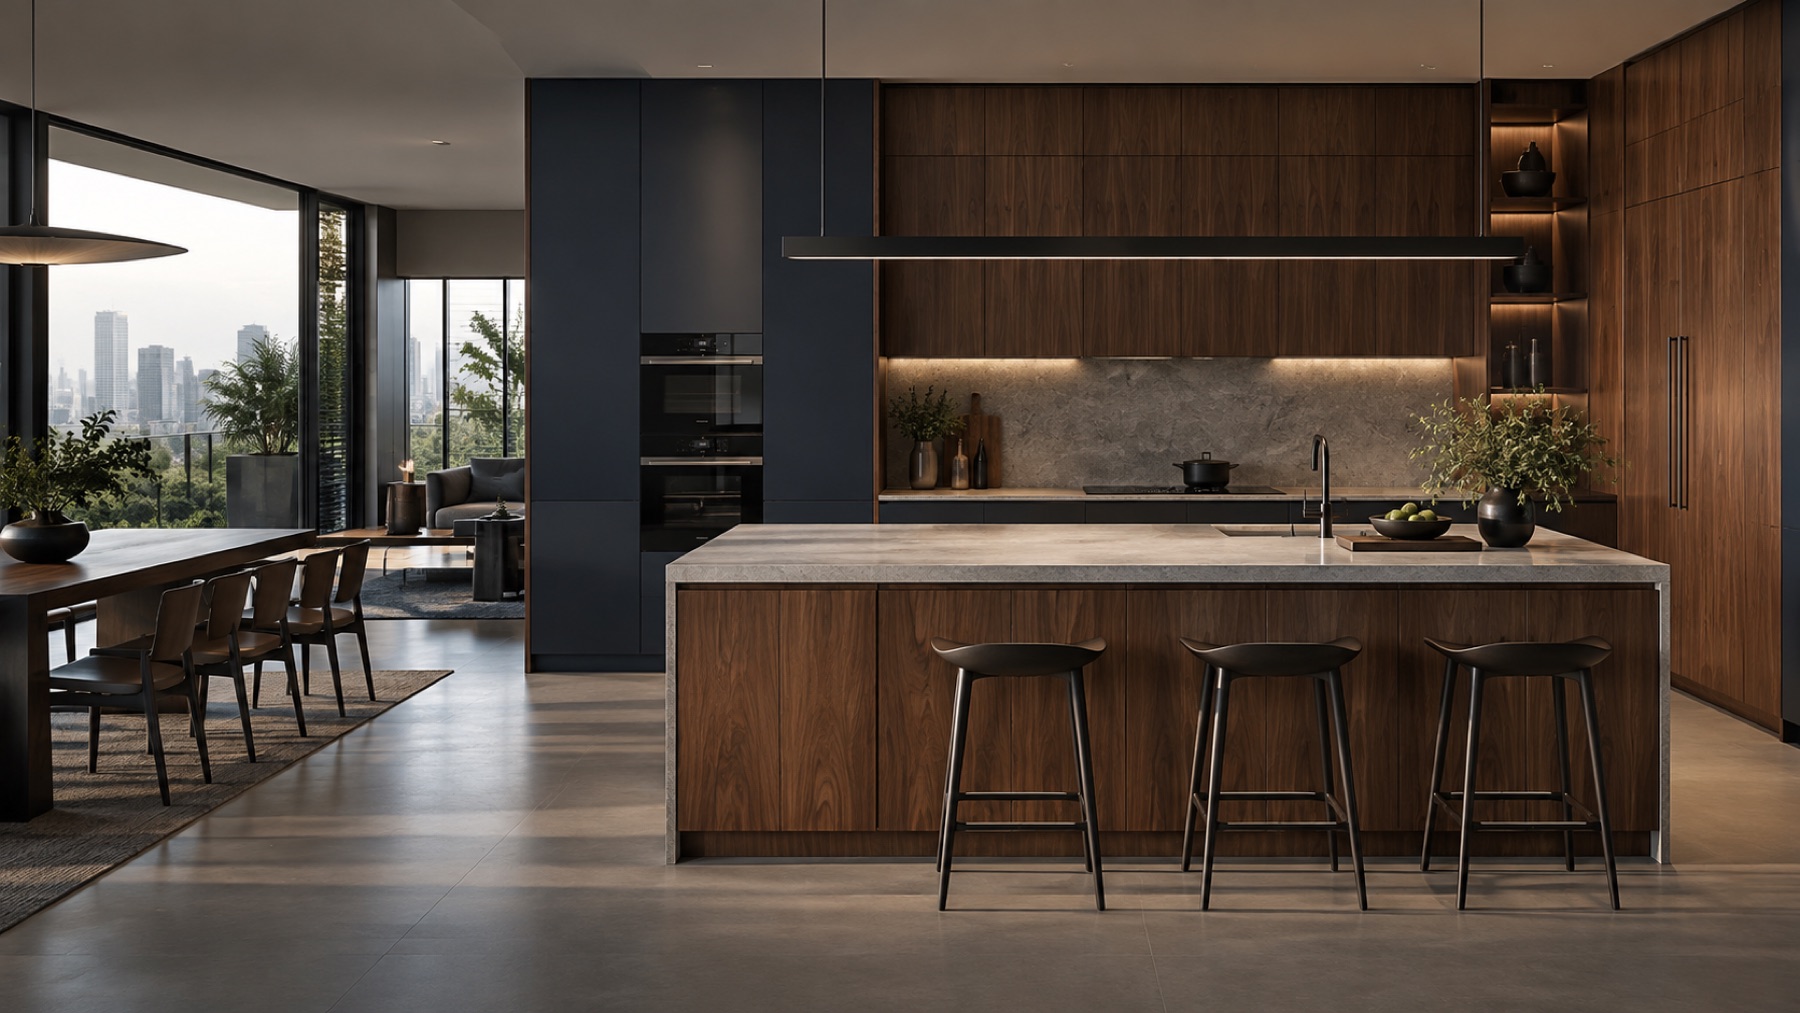
A kitchen that works with you
Tall storage, preparation space and appliance planning are brought together in a warm, open composition for everyday cooking and gathering.
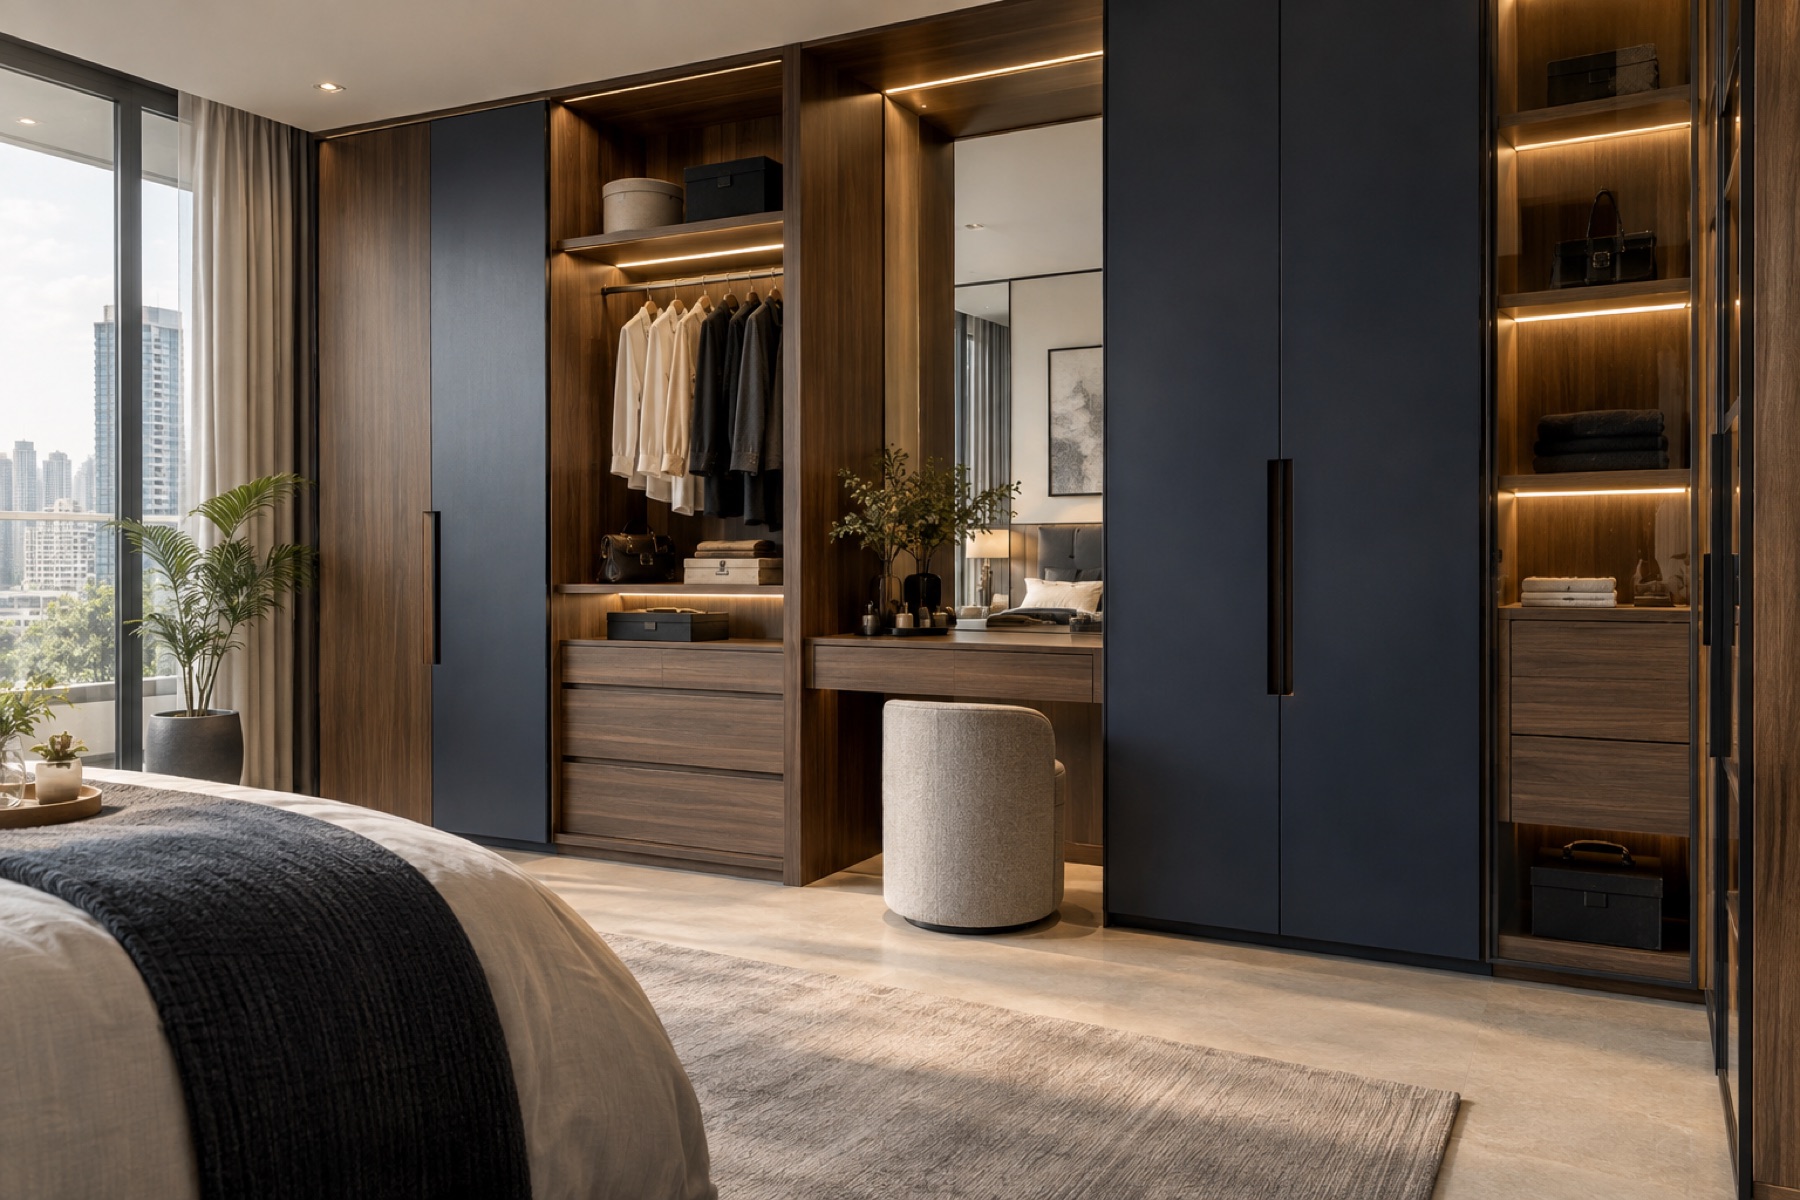
Storage shaped around your routine
Full-height cabinetry, open display and concealed storage create a composed bedroom while keeping frequently used pieces easy to reach.
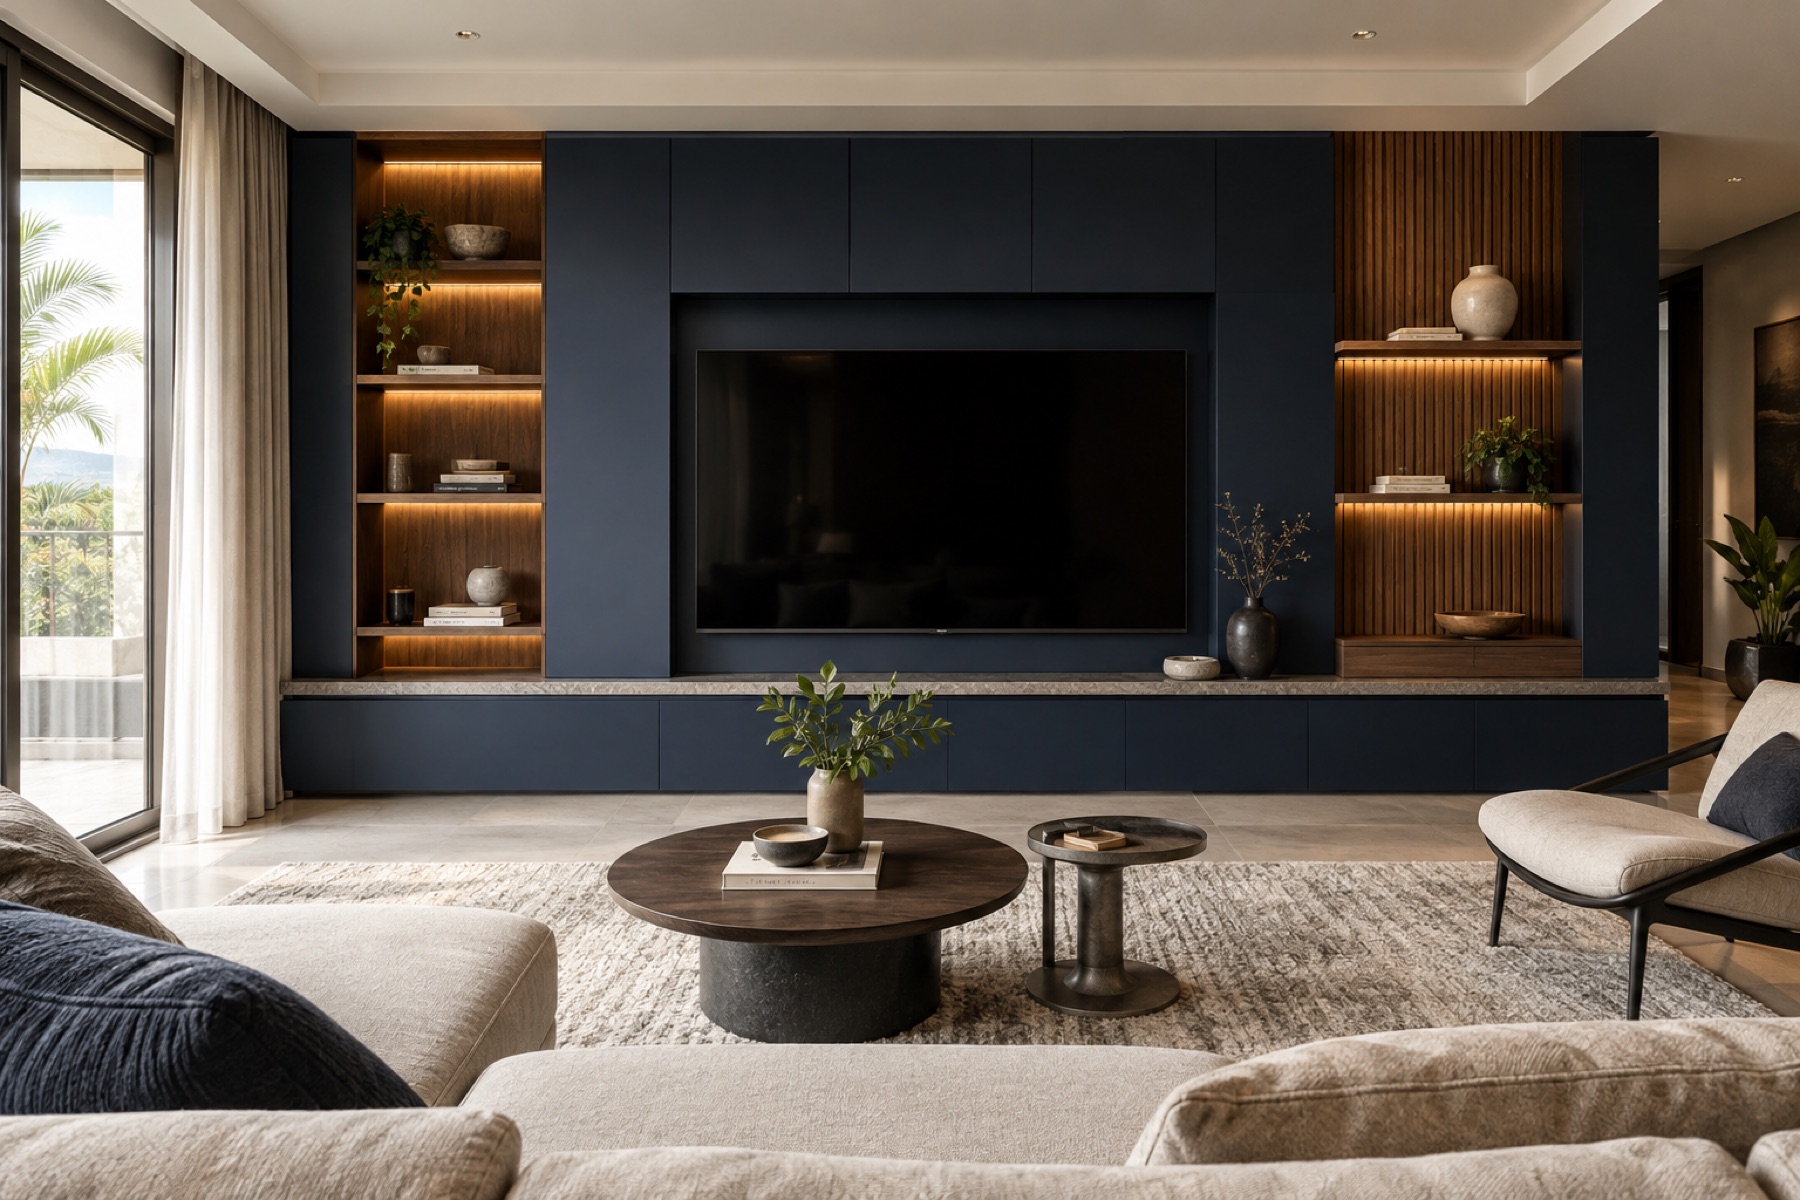
A living room with a place for everything
Media storage, display shelving and closed cabinetry balance visual calm with the practical needs of a shared family space.
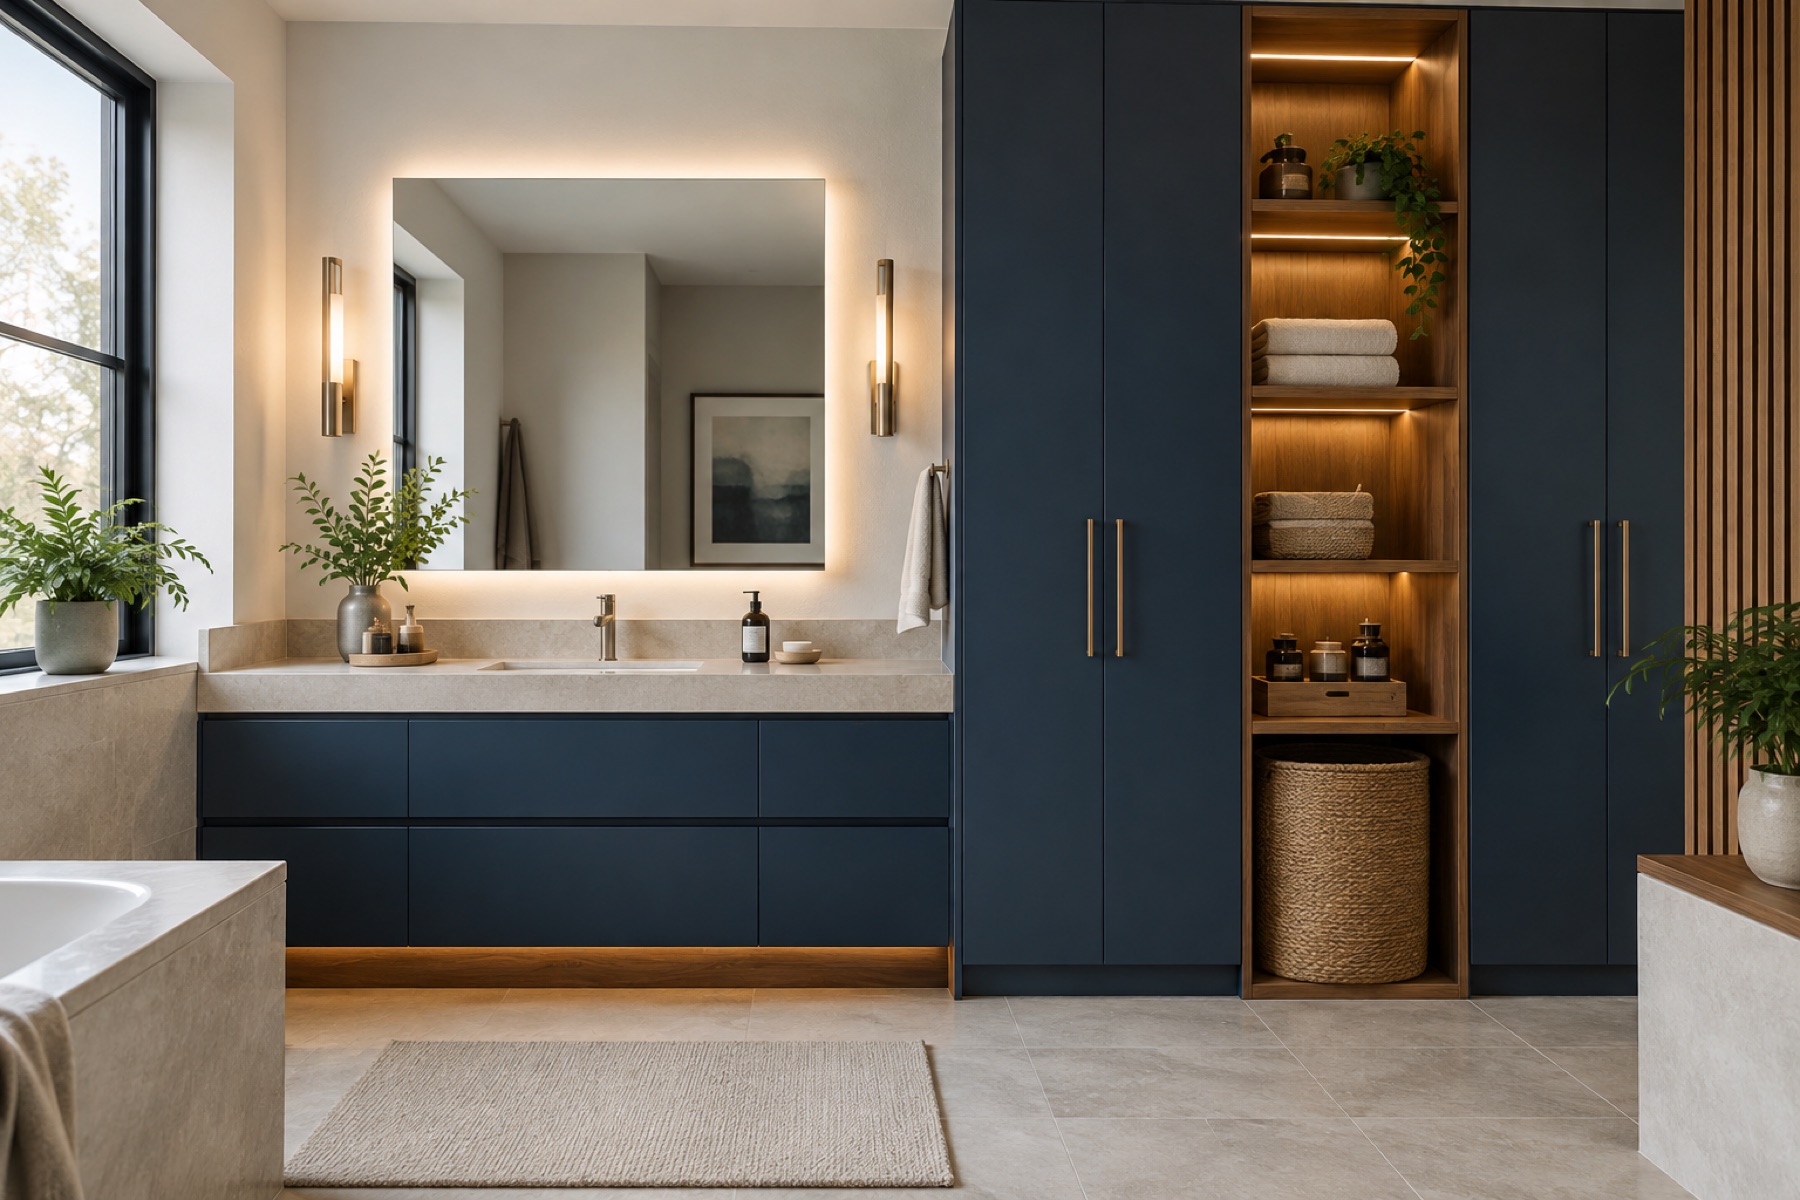
Practical spaces, properly planned
Useful storage, clean surfaces and material choices suited to the room help vanities and utility spaces feel considered rather than secondary.
More spaces we can plan
Entryway
Shoe cabinets, benches, keys, bags and daily essentials planned around the way your household comes and goes.
Bedroom and study
Desks, shelves, bedside storage and children’s cabinetry that use the room well without making it feel crowded.
Whole home
Coordinate colours, proportions and storage logic across several rooms while allowing each space to do its own job.
Have a completed Selat space to feature?
The strongest case studies show the property type, the storage challenge, the design decisions, the materials used and the finished room. Permission-cleared project photography will be added here as it is supplied.