
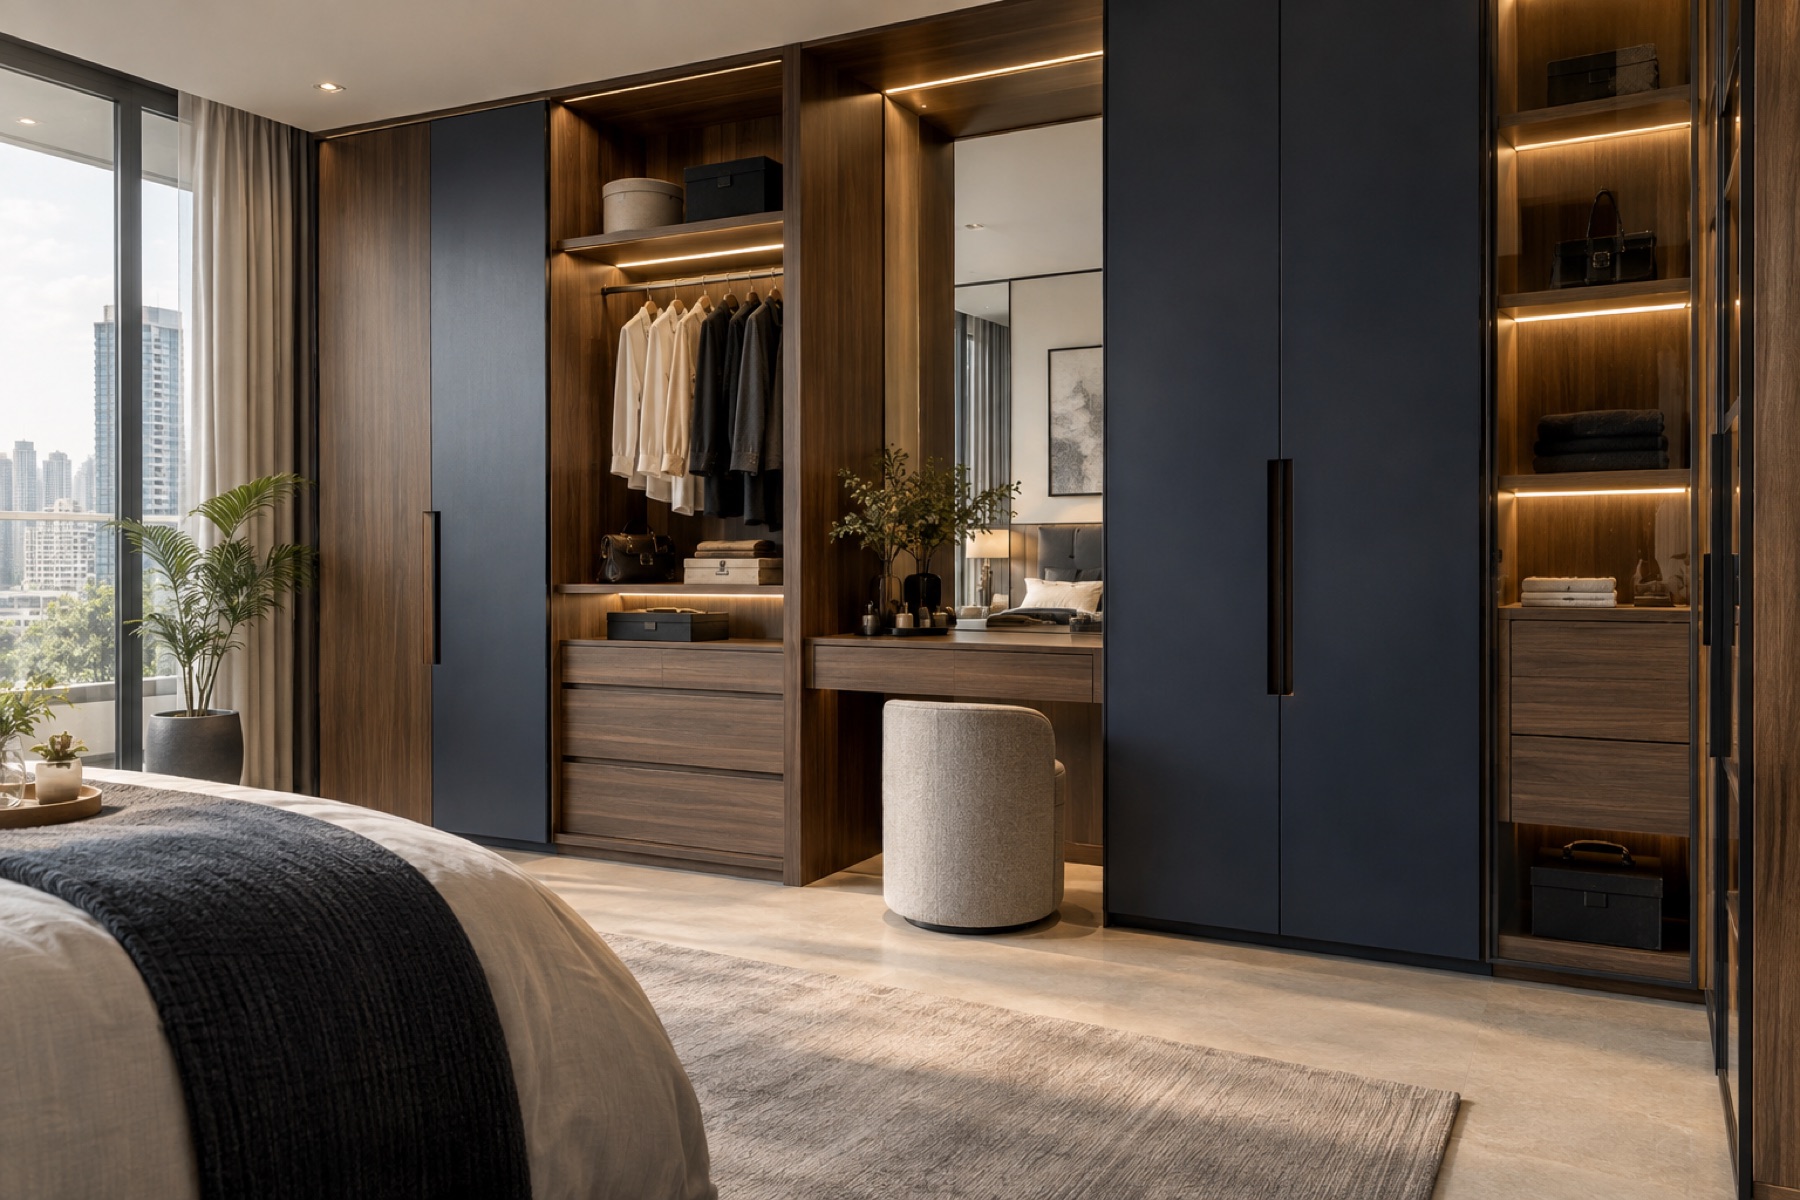
Bedroom and study
Bedroom and study cabinets for the way you use the room
Bedrooms need storage without feeling crowded. Study areas need surfaces, shelving and cable planning that support focus. Each layout begins with the room and what it must hold.
Space for rest and focus
Built-in desks
Plan working depth, screen position, drawers, shelving and power access around the person using the space.
Bedroom storage
Combine wardrobes, bedside units and display areas without overwhelming the room.
Changing needs
Children’s and shared rooms benefit from a layout that considers how storage needs may evolve.
Materials and details
The specification can coordinate worktops, doors, open shelves and wardrobe finishes while keeping ergonomics, lighting and cable access practical.
Concept imagery is shown for design direction only. Final layout, materials and suitability are confirmed for each project.
Planning questions
Can a study be fitted into a bedroom?
Often yes. Available width, chair clearance, lighting and the room’s other storage needs should be considered together.
Can the desk and wardrobe share one finish?
Yes. Coordinated proportions and finishes can help separate functions feel like one considered installation.
What information helps with planning?
Share room measurements, equipment sizes, the items to store and who will use the space.
Plan a room for rest, study and storage.
Tell us what is not working, what you want to keep and what you hope the space can become. We will help you identify a practical starting point.