
Kitchens
Custom kitchen cabinets for everyday cooking
A kitchen should work on an ordinary Tuesday, not only when it is perfectly styled. We plan storage, appliance fit and movement around the way your household cooks and gathers.
Plan the kitchen around real routines
Layout first
We consider preparation, cooking, cleaning and the relationship between wet and dry zones before choosing finishes.
Storage with purpose
Tall units, drawers, pantry organisation and awkward corners are planned around what you use and how often you reach for it.
A connected finish
Door profiles, colours, worktops and hardware are considered together so the kitchen belongs with the rest of the home.
Materials and details
The right specification depends on use, moisture exposure, ventilation, maintenance preferences and budget. We discuss board and finish options, edge details, hardware and accessories as part of a written scope.
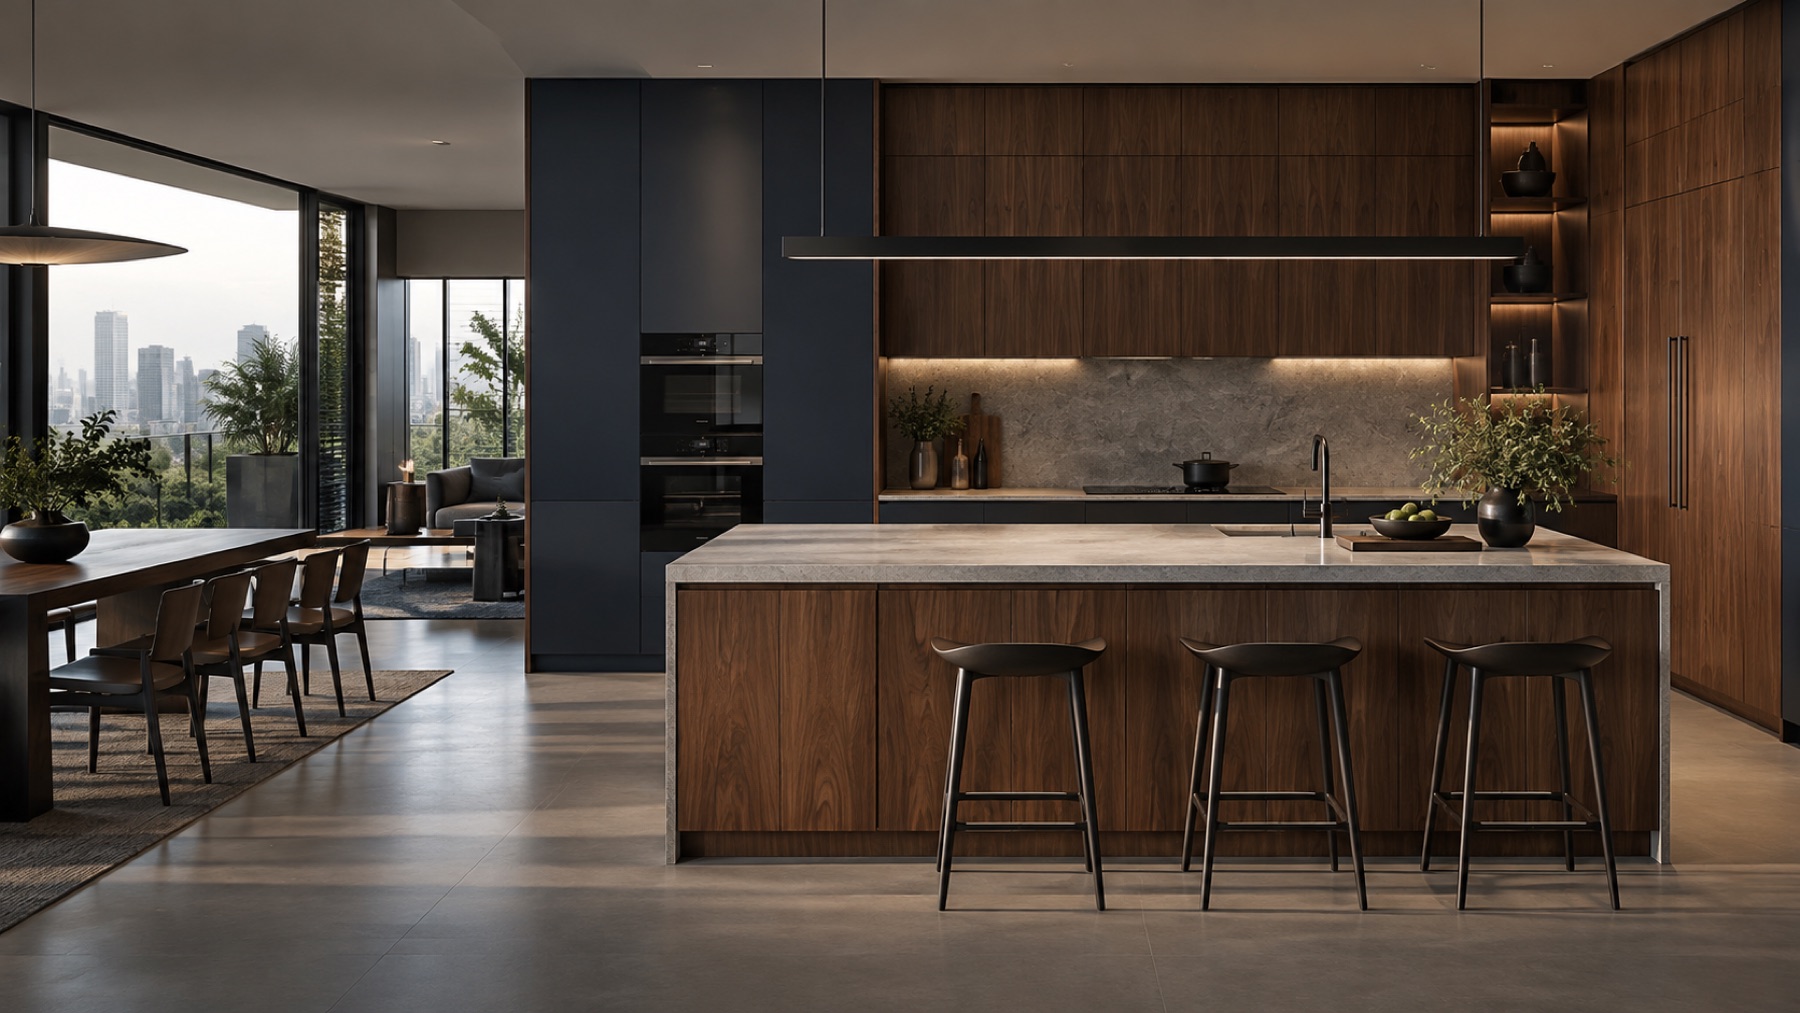
Concept imagery is shown for design direction only. Final layout, materials and suitability are confirmed for each project.
Planning questions
Can you plan both wet and dry kitchens?
Share how you use each zone and the available space. The team can then check the proposed scope and suitable specifications.
How is kitchen cabinet pricing decided?
Measurements, layout, materials, finish, hardware, accessories, site conditions and installation scope all affect the quotation.
Can appliances be integrated?
Yes, when appliance models and required clearances are confirmed early enough for the cabinetry design.
Plan a kitchen that works with you.
Tell us what is not working, what you want to keep and what you hope the space can become. We will help you identify a practical starting point.